

Description
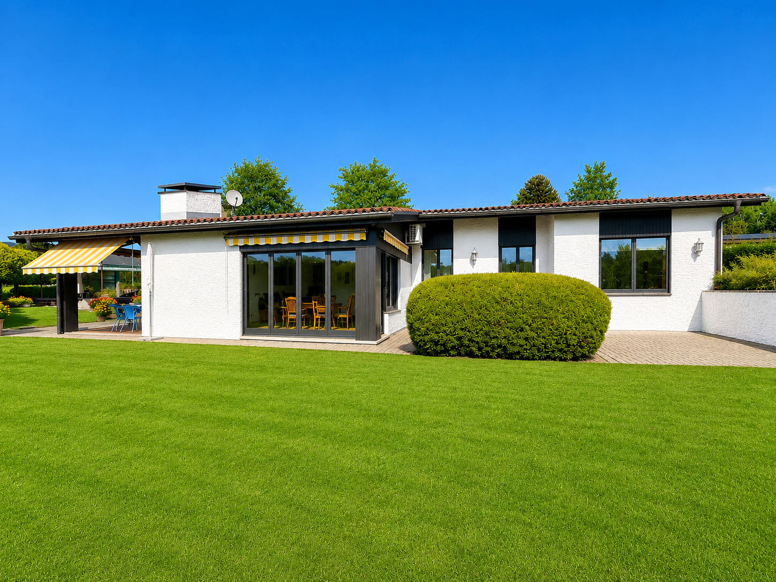
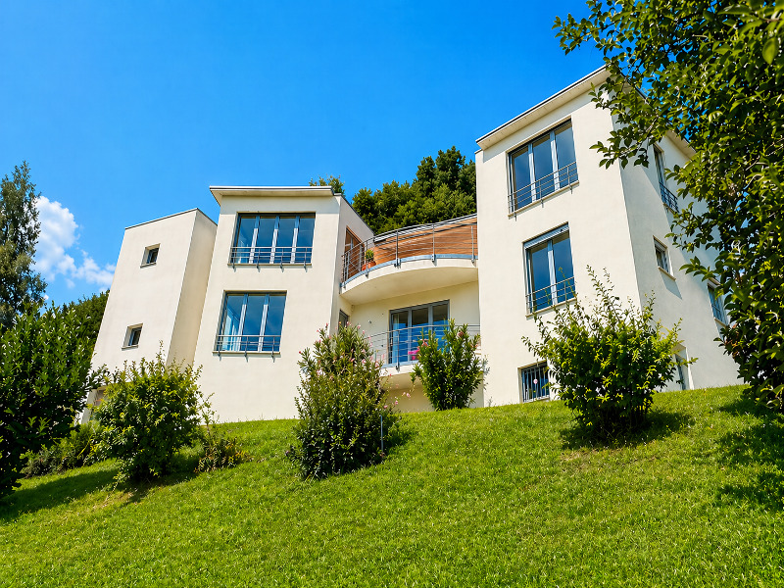
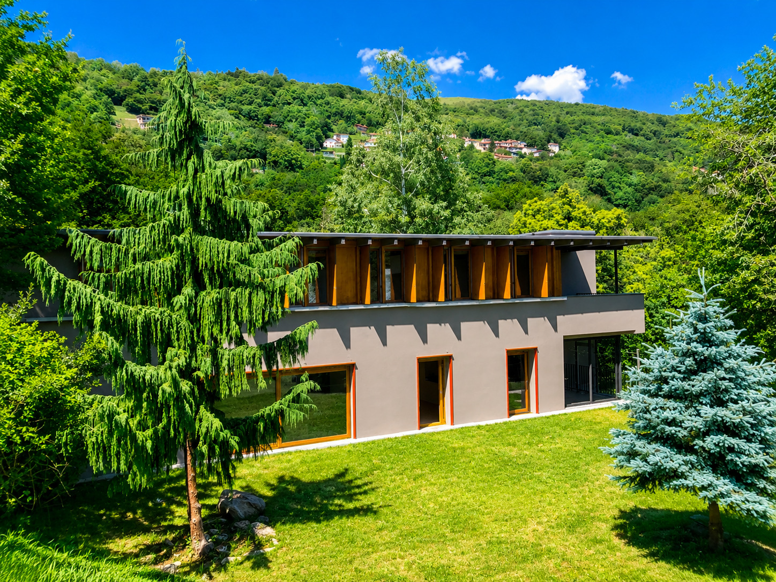
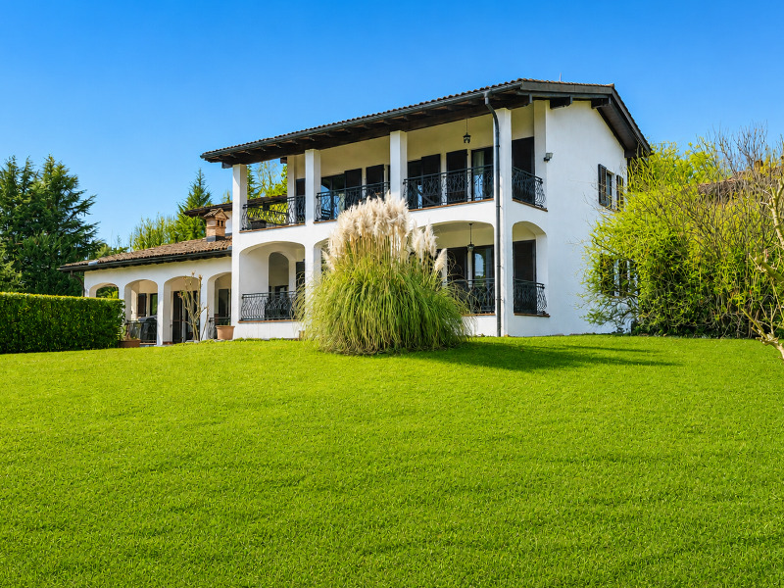
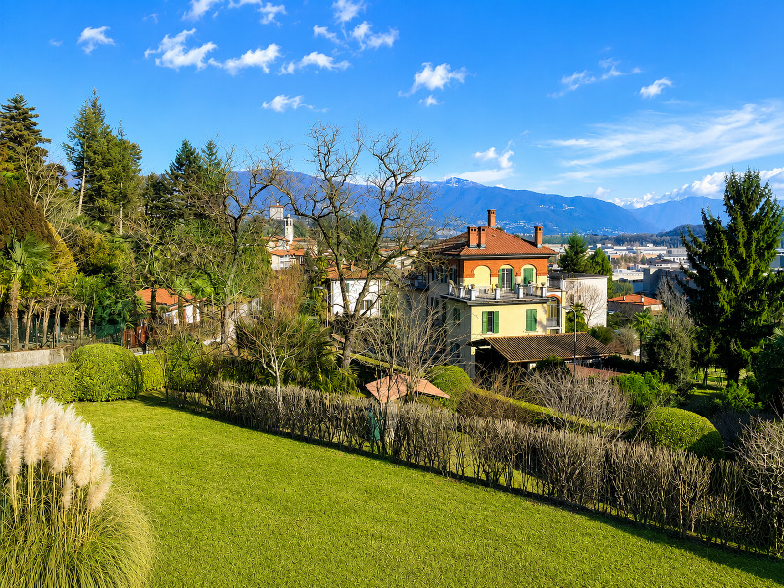
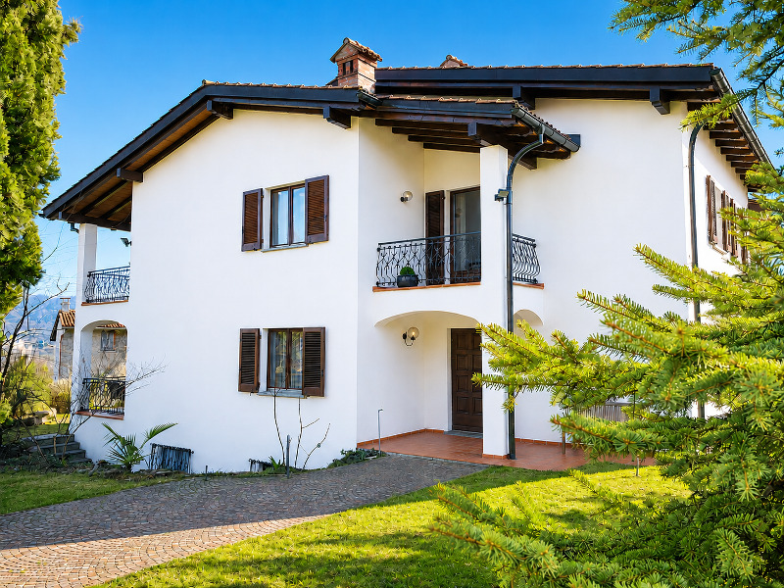
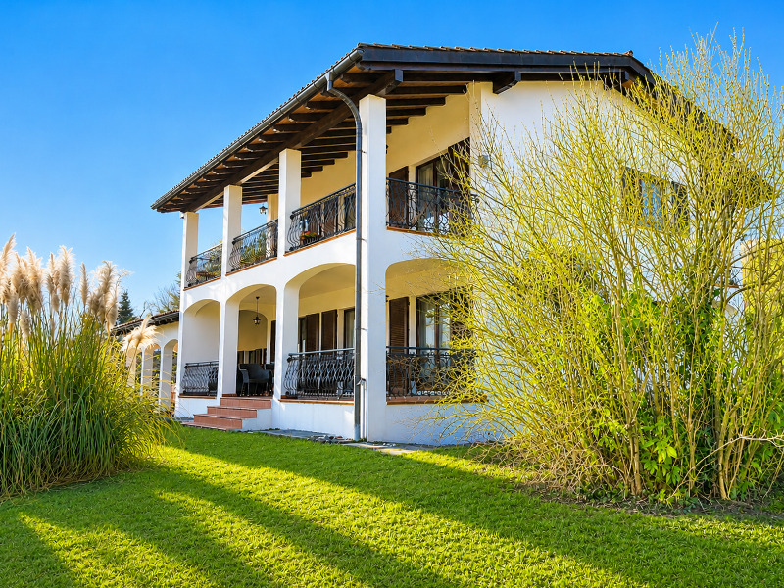
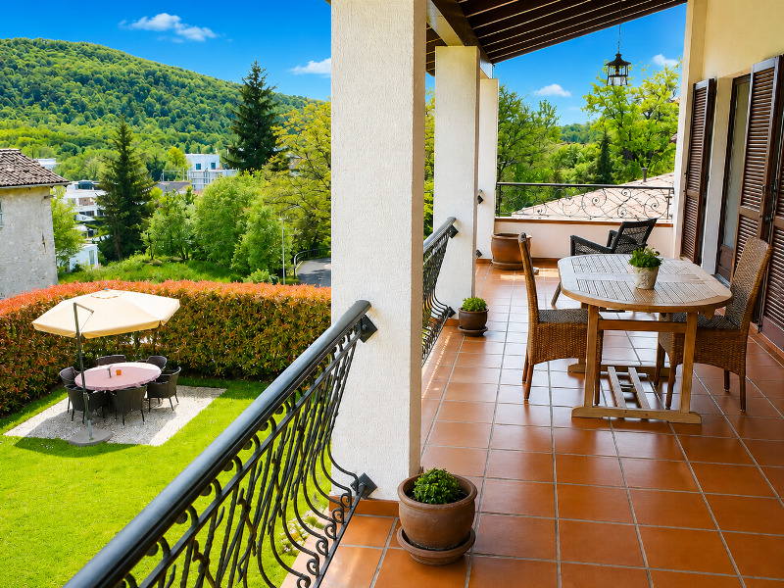
Beautiful Mediterranean-style villa with a large garden and much privacy, situated in a quiet, elevated and particularly sunny hillside location on the edge of the historic centre of Stabio. Surrounded by a flat plot of approx. 2’200 m2, this attractive property offers exceptionally generous living spaces, a highly versatile layout and the possibility of being used either as a single-family residence or as a two-family home.
Built in 1987 and renovated in 2009, the villa is in good condition and offers approx. 457 m2 of living space, complemented by approx. 157 m2 of ancillary areas, distributed over three levels.
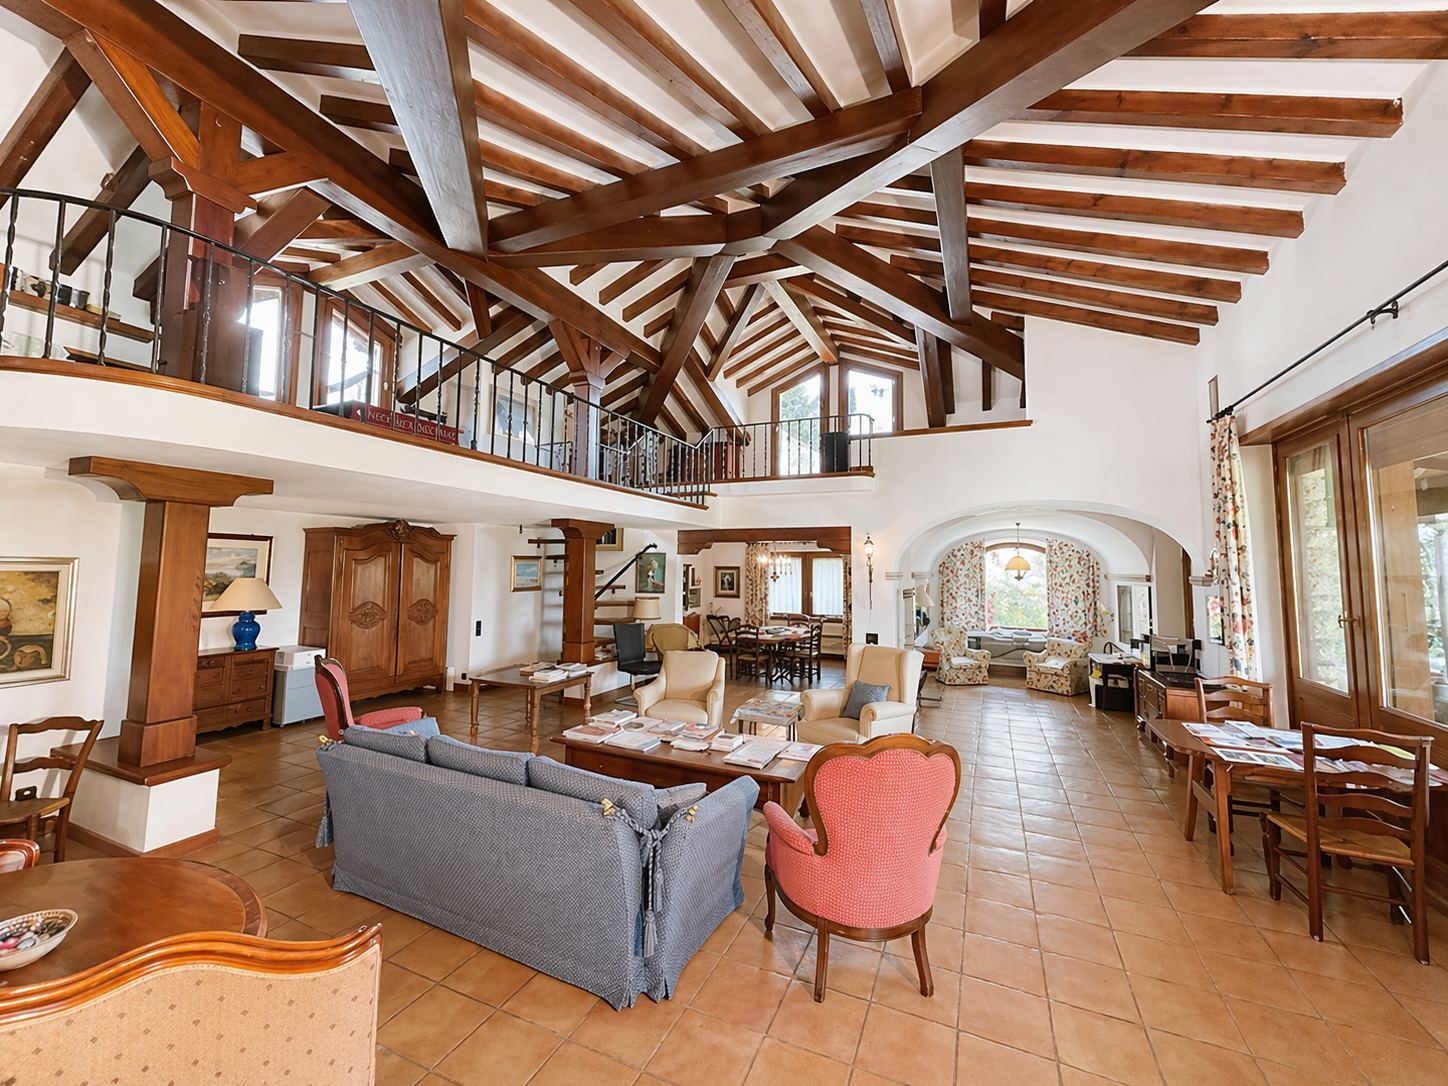
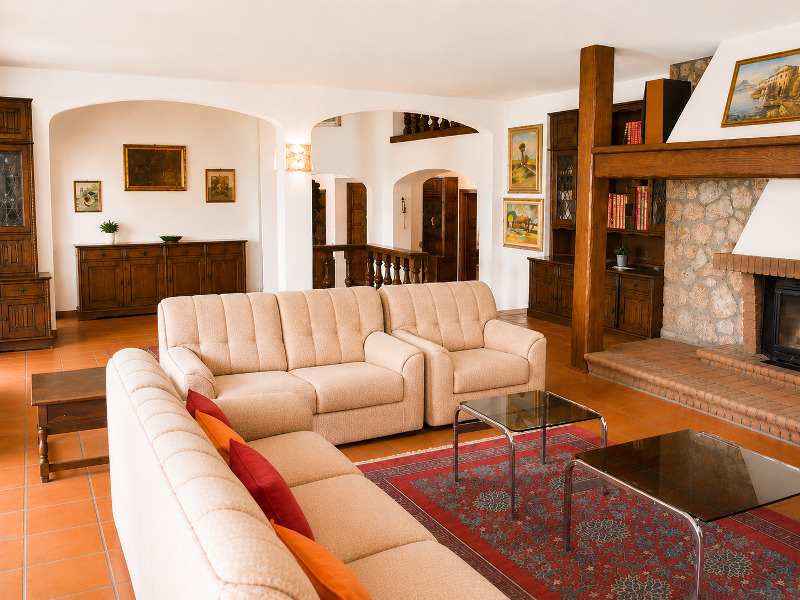
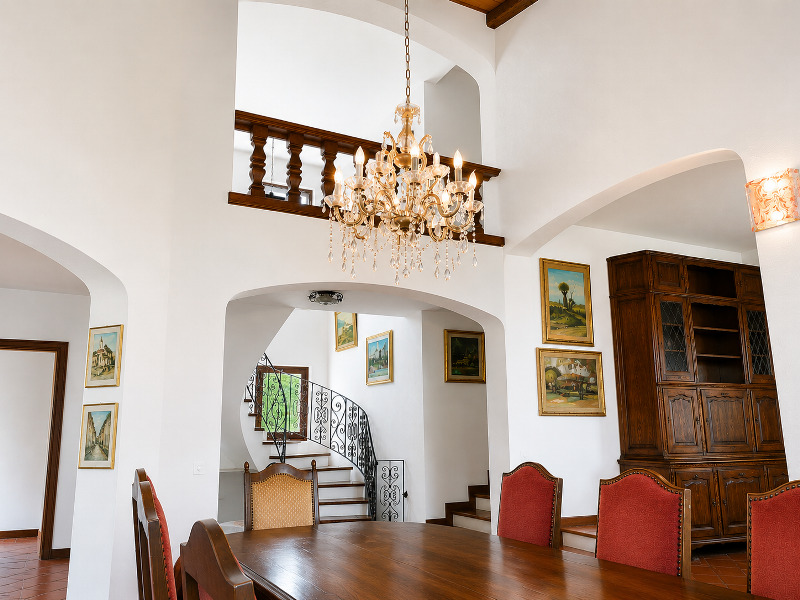
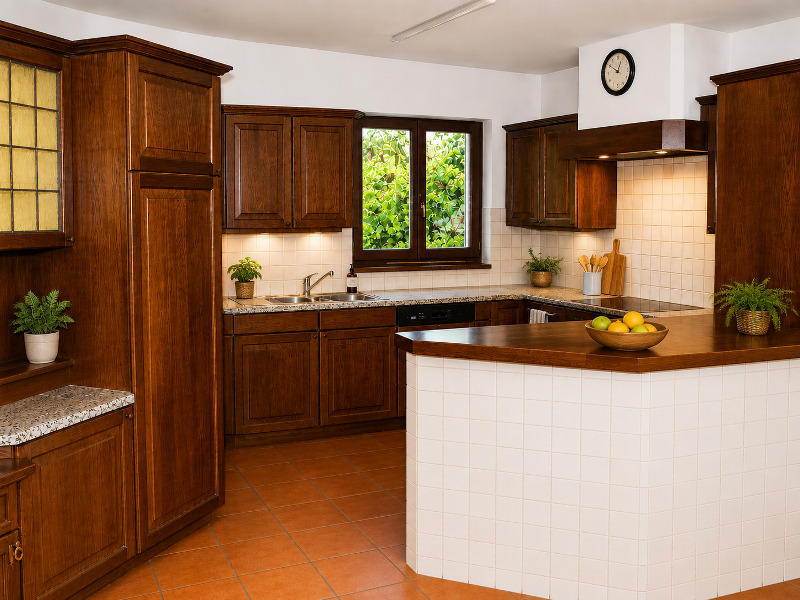
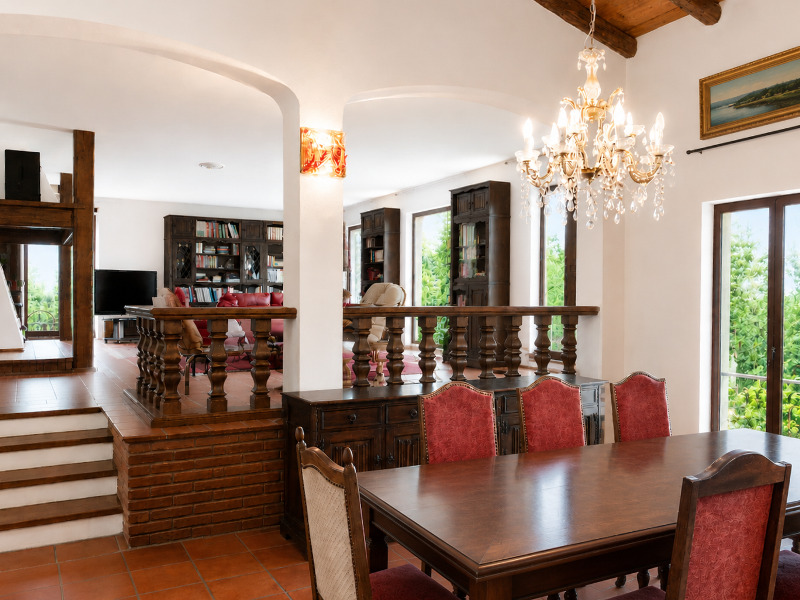
The main floor welcomes you with an elegant entrance hall featuring a cloakroom and guest WC. The spacious living room with fireplace, the dining room and the large, well-equipped eat-in kitchen create a harmonious living area, all with direct access to the generous covered porches.
Also on this level are two additional rooms, ideal as bedrooms, a home office or study. Thanks to a separate side entrance, these rooms also offer excellent flexibility for a variety of uses.
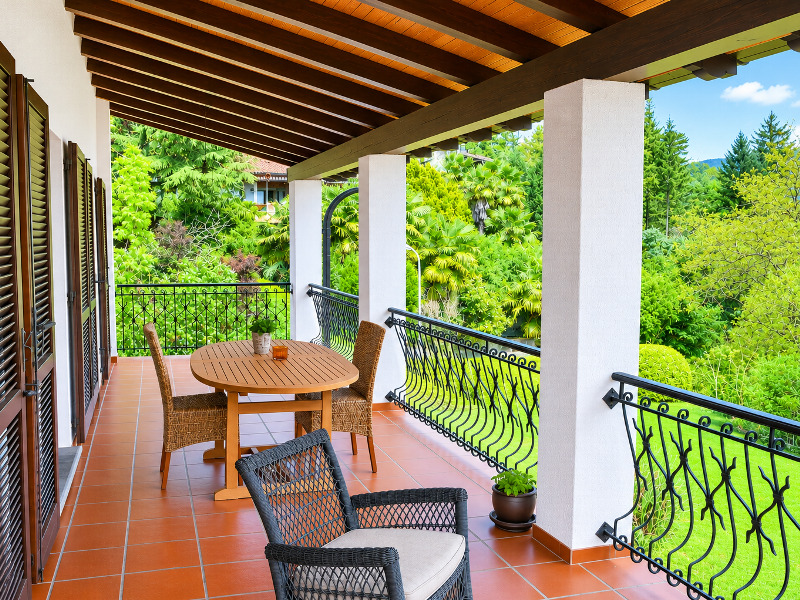
The upper floor is dedicated to the sleeping quarters and currently comprises two bedrooms with two bathrooms, as well as a self-contained apartment with living room, kitchen, bedroom and bathroom. Both the living room and one of the bedrooms open onto a large covered porch overlooking the surrounding greenery. The original layout can easily be restored, creating four bedrooms and three bathrooms on this floor.
The lower ground floor offers an exceptional amount of additional space, including a guest apartment with fireplace, kitchen, bathroom and separate entrance, a cosy grottino with fireplace, a spacious laundry and ironing room, a cellar, a shelter currently used as storage and the technical room.
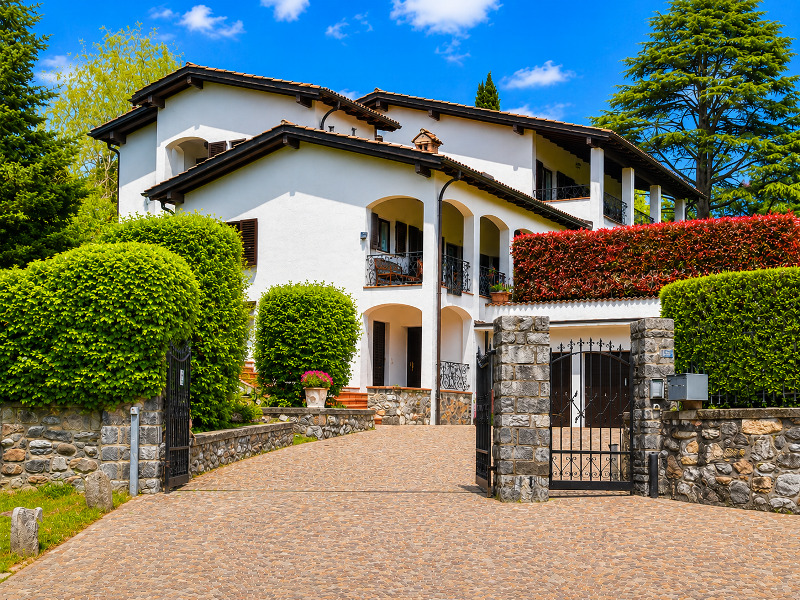
The property is acessed through an elegant automatic wrought-iron gate leading to a spacious forecourt with ample parking. The large garage, complemented by a practical storage room, comfortably accommodates four cars.
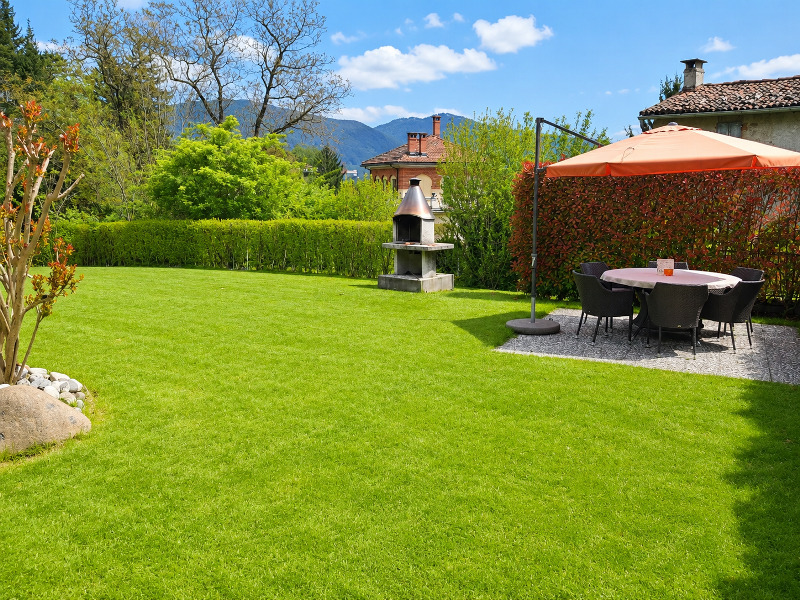
One of the property's outstanding features is its magnificent flat plot of approx. 2’200 m2, offering sunshine, privacy and numerous possibilities for future use. Subject to the applicable building regulations, part of the land could be subdivided to create a separate building plot of approx. 640 m2, on which a building with a gross living area of approx. 180 m2 could be constructed, providing an attractive additional development opportunity.
Municipality description
The municipality of Stabio lies between wide, flat fields and gentle hills covered with vineyards. The area boasts a historically significant heritage, with evidence of pre-Roman and Roman civilisations, including gravestones, tombs, weapons and coin finds. It is considered certain that Stabio was the most important Roman centre of the Mendrisiotto and one of the earliest and most significant Roman access points to the region. Historical figures associated with the municipality include Monsignor Della Casa and the sculptor Natale Albisetti. Today, Stabio is a highly regarded residential community offering a high quality of life, thanks to well-developed services, good transport connections and an environment that harmoniously combines tradition, nature and vibrant everyday life. Stabio has 4’473 inhabitants and is located at an altitude of 352 m above sea level.
Built in 1987 and renovated in 2009, the villa is in good condition and offers approx. 457 m2 of living space, complemented by approx. 157 m2 of ancillary areas, distributed over three levels.
The main floor welcomes you with an elegant entrance hall featuring a cloakroom and guest WC. The spacious living room with fireplace, the dining room and the large, well-equipped eat-in kitchen create a harmonious living area, all with direct access to the generous covered porches.
Also on this level are two additional rooms, ideal as bedrooms, a home office or study. Thanks to a separate side entrance, these rooms also offer excellent flexibility for a variety of uses.
The upper floor is dedicated to the sleeping quarters and currently comprises two bedrooms with two bathrooms, as well as a self-contained apartment with living room, kitchen, bedroom and bathroom. Both the living room and one of the bedrooms open onto a large covered porch overlooking the surrounding greenery. The original layout can easily be restored, creating four bedrooms and three bathrooms on this floor.
The lower ground floor offers an exceptional amount of additional space, including a guest apartment with fireplace, kitchen, bathroom and separate entrance, a cosy grottino with fireplace, a spacious laundry and ironing room, a cellar, a shelter currently used as storage and the technical room.
The property is acessed through an elegant automatic wrought-iron gate leading to a spacious forecourt with ample parking. The large garage, complemented by a practical storage room, comfortably accommodates four cars.
One of the property's outstanding features is its magnificent flat plot of approx. 2’200 m2, offering sunshine, privacy and numerous possibilities for future use. Subject to the applicable building regulations, part of the land could be subdivided to create a separate building plot of approx. 640 m2, on which a building with a gross living area of approx. 180 m2 could be constructed, providing an attractive additional development opportunity.
Municipality description
The municipality of Stabio lies between wide, flat fields and gentle hills covered with vineyards. The area boasts a historically significant heritage, with evidence of pre-Roman and Roman civilisations, including gravestones, tombs, weapons and coin finds. It is considered certain that Stabio was the most important Roman centre of the Mendrisiotto and one of the earliest and most significant Roman access points to the region. Historical figures associated with the municipality include Monsignor Della Casa and the sculptor Natale Albisetti. Today, Stabio is a highly regarded residential community offering a high quality of life, thanks to well-developed services, good transport connections and an environment that harmoniously combines tradition, nature and vibrant everyday life. Stabio has 4’473 inhabitants and is located at an altitude of 352 m above sea level.